Australians have always had a thing for outdoor living, but the back patio has a way of feeling cut off from everything inside. Not quite part of the house, not quite separate either – just sort of there. A decent renovation can fix that. With some honest planning upfront, you can get both spaces pulling in the same direction, inside flowing into outside without anything feeling like it was stuck on as an afterthought. Whether you’re rescuing a tired alfresco area or working from scratch, the decisions you make early carry the most weight.
What follows covers the main things worth thinking through: design direction, materials, keeping both spaces connected, and the practical side of things that lets you actually use the outdoor area when it counts.
Start with a Cohesive Design Style
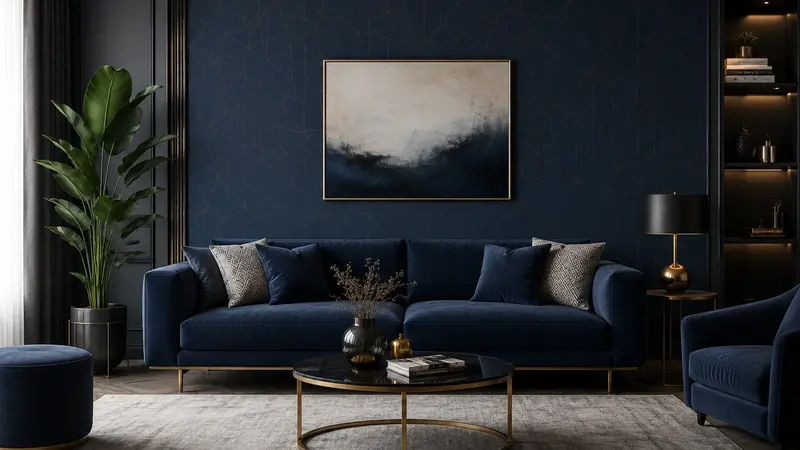
Pin down a design direction before you call anyone or buy anything. That sounds obvious. But it’s genuinely easy to end up with a coastal living room sitting next to a rustic timber deck that looks like it belongs to a different house. Colours, materials, finishes – they all need to speak to each other, so walking from inside to outside feels natural rather than like switching channels.
Sightlines do more than most people give them credit for. Try standing at the kitchen bench or sitting on the couch and looking outside. What do you actually see? Lining up furniture, plants, and lighting with your interior layout quietly makes the whole home feel bigger. It reads as intentional once it’s done, even if no one can explain why.
Lighting is worth its own thought. A warmly lit living room next to a dark yard throws up a hard visual wall between the two. Layered outdoor lighting – ambient, task-focused, a little accent – softens that edge. Both spaces feel like they belong together rather than one just disappearing when the sun goes down.
Choosing the Elements That Tie the Spaces Together
Big sliding or stacking glass doors are probably the single most effective thing you can do here. Open them up and the boundary between inside and outside more or less disappears. Closed, they still pull in a serious amount of light. If replacing the doors isn’t on the cards, even enlarging an existing window can shift the feel of the space.
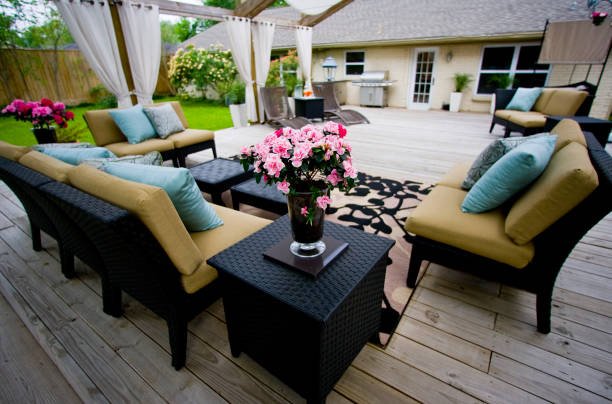
Flooring is easy to overlook until you see a photo of a room where someone got it right. Matching your indoor tiles to an outdoor-rated version – or at least finding something in a similar tone – creates a visual path between kitchen and patio that feels deliberate. Furniture works the same way. Outdoor cushions, rugs, and lounges that echo your interior palette nudge both spaces into reading as one.
Landscaping pulls the whole thing together. Garden beds and pathways that reflect the home’s architectural character bring the exterior in line with the interior – so the garden stops looking like something that just happened out there on its own.
Making the Outdoor Space Work Harder
Looking good is only part of the job. The outdoor area has to actually function. Drainage and weatherproofing aren’t optional in Australia, where a hot afternoon can flip into a downpour without much warning. Surfaces and furniture that aren’t protected age badly and fast.
Installing custom patio louvres are one of the more practical upgrades you can make if year-round use is the goal. Adjustable louvres let you manage sunlight and airflow as conditions shift – shade in summer, some shelter from wind and rain when it’s cooler – without sacrificing the open feel that connects the area to inside. They earn their place.
Outdoor fans or heaters push the usable season even further. It’s also worth thinking about zones – somewhere to eat, somewhere to sit and do nothing, maybe a spot for kids. A space that can handle different situations tends to get used more than one that’s trying to be everything at once. And storage almost always gets forgotten: a bench with a hidden compartment or a tucked-away cabinet keeps clutter off the deck without eating into the seating.
Bringing It All Together
Getting this right comes down to keeping both spaces in mind at every step – flooring, light, how you move between inside and outside at different times of day. Lock in a design direction early, choose elements that connect the two without making a performance of it, and don’t skip the functional stuff that keeps the outdoor area usable when the weather turns. Do all that, and the patio stops feeling like somewhere you go. It just becomes part of where you live.